
Open House Sat, Sep 19th 12:00 PM - 04:00 PM - Views
Address
2166 Fashion, Long Beach, CA
Price
$ 779,900
Property Attributes
- ID#PW26200869
- TypeSingle Family
- Listing Status Active
- CountyLos Angeles
- CityLong Beach
- Area Westside
- NeighborhoodWestside/South of Willow (WSW)
- Zip90810
- Style
- Year Built1946
- Price$ 779,900
- Bedrooms3
- Full Bathrooms2
- Half Bathrooms0
- Sqr Footage1002
- Lot Size0.1193 Acres
Data Source:
California Regional MLS (CRMLS)
Property Description
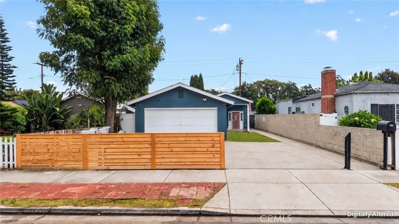
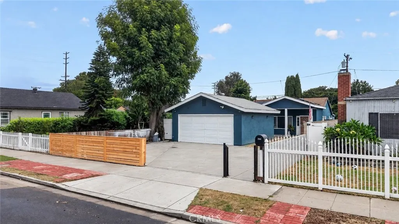
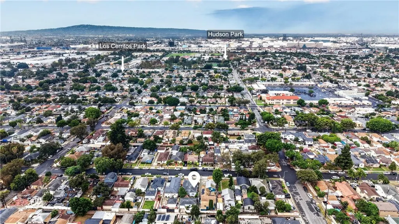
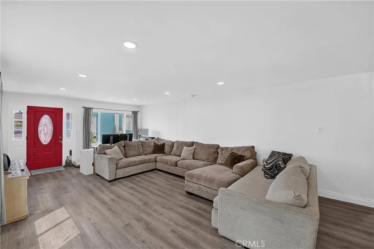
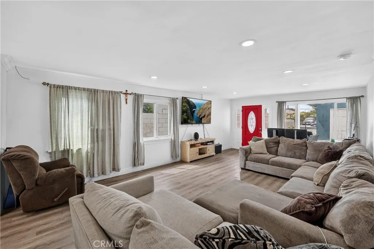
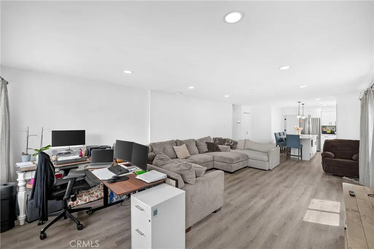
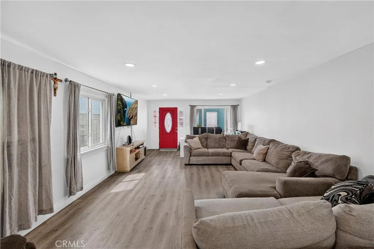
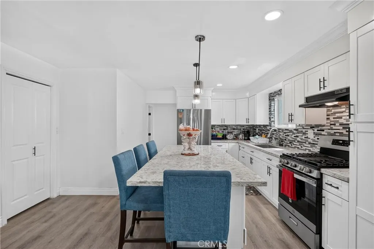
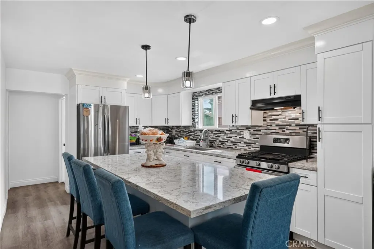
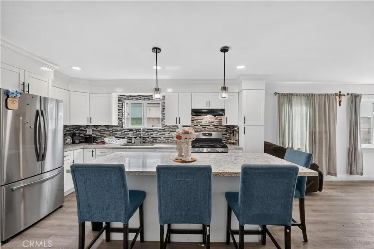
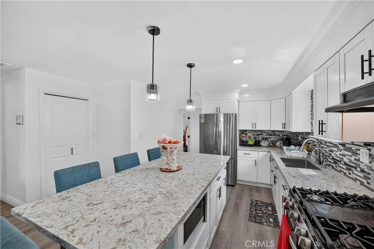
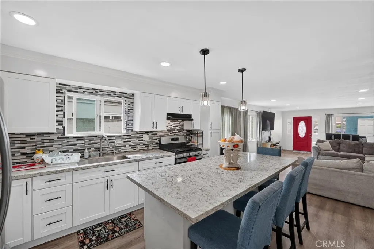
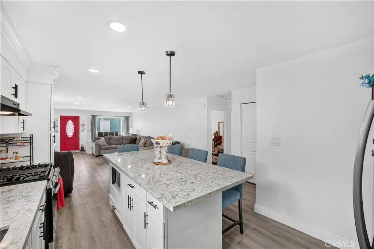
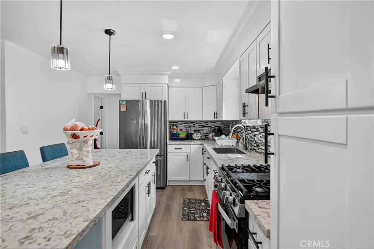
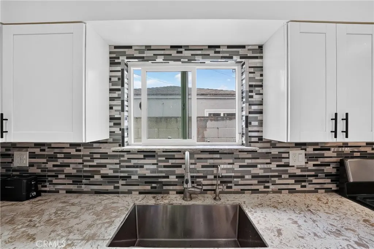
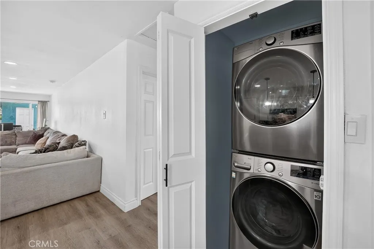
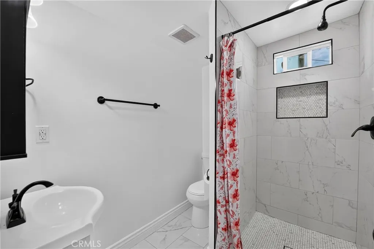
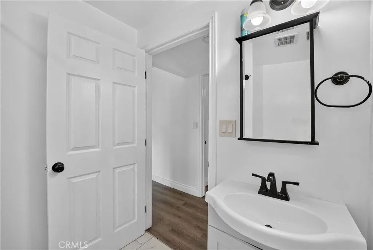
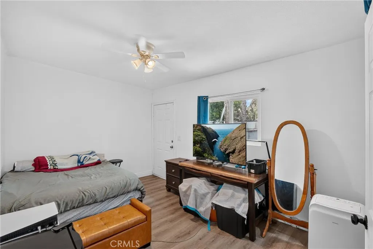
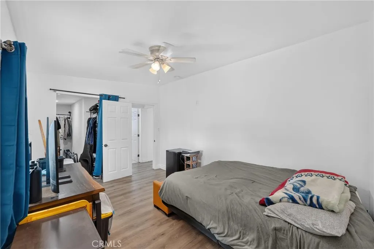
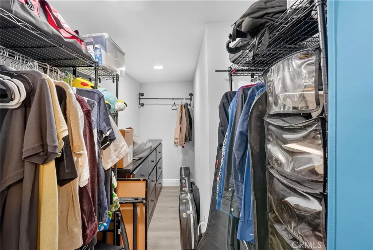
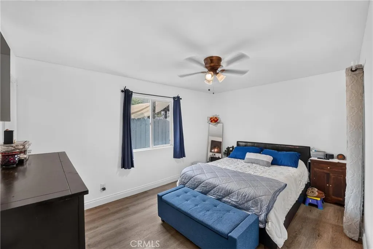
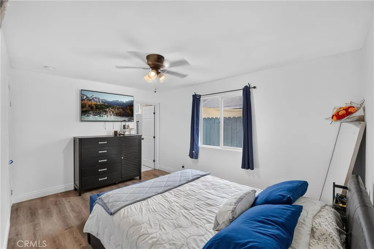
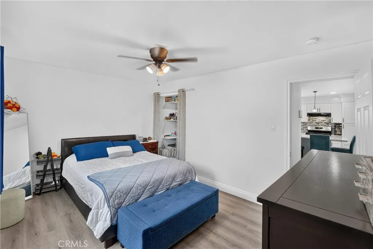
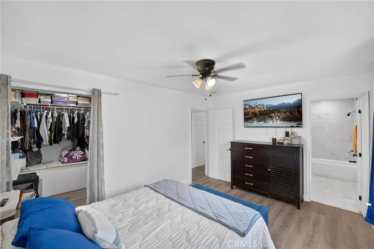
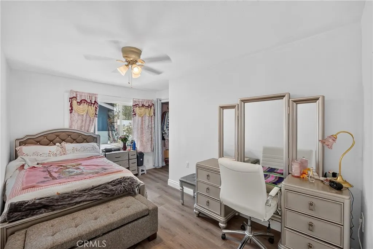
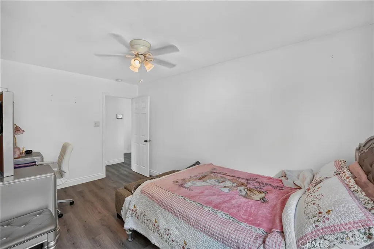
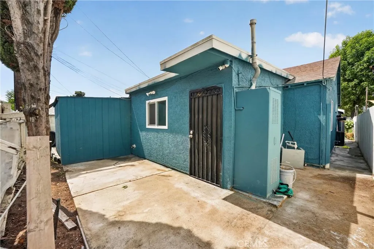
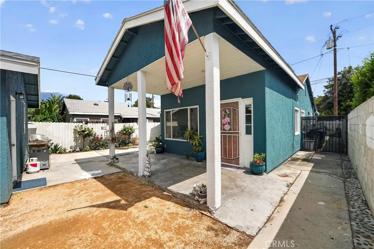
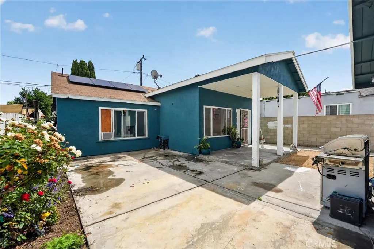
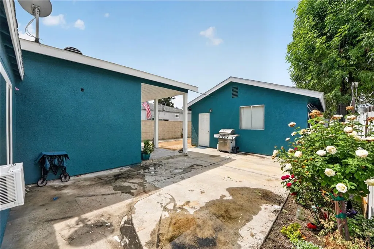
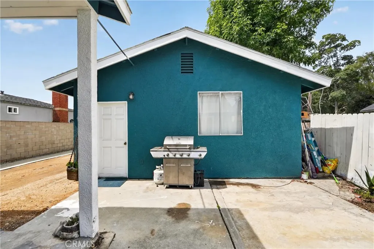
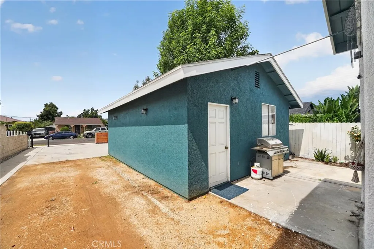
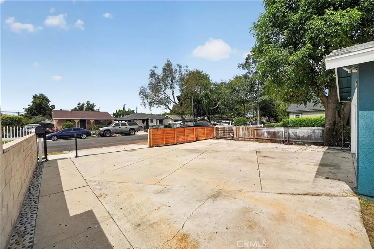
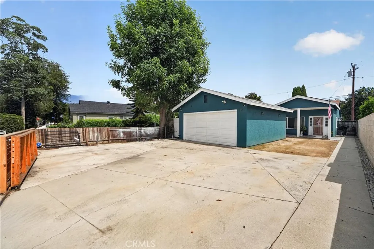
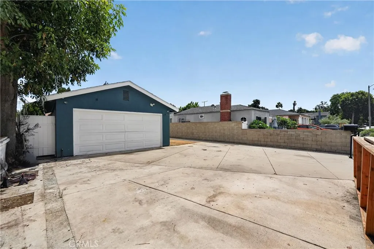
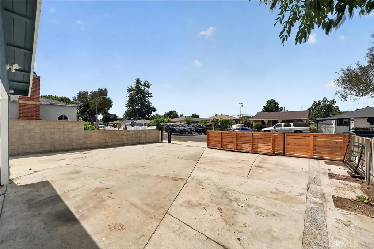
Updated, move-in ready, and offering exciting ADU potential, 2166 Fashion Ave delivers more possibilities than your typical Long Beach home. This 3-bedroom, 2-bath home combines a beautifully updated interior with a spacious 5,198 sq ft lot, abundant parking, and a detached 2-car garage. Step inside to a bright, open-concept living area featuring updated flooring, recessed lighting, and a remodeled kitchen with white shaker cabinetry, quartz-style countertops, stainless steel appliances, modern backsplash, and a large center island perfect for gathering and entertaining. Both bathrooms have been updated with contemporary tile, fixtures, and finishes, while two bedrooms feature walk-in closets for generous storage. A convenient indoor laundry area adds even more everyday functionality. The home is also equipped with solar panels and a water filtration system, adding valuable features for everyday living. Outside is where this property really stands out. A huge driveway provides room for RV parking or 5+ vehicles, a rare amount of off-street parking and flexibility. The driveway leads to a large detached 2-car garage, and the garage and lot configuration may offer excellent potential for a future ADU conversion, guest suite, home office, or additional living space. The property also offers private outdoor space with plenty of room to entertain, garden, relax, or create additional usable areas to fit your lifestyle. Located in West Long Beach with convenient access to the 710 and 405 freeways, the home offers easy connectivity to Downtown Long Beach, the waterfront, shopping, restaurants, parks, entertainment, and Long Beach Airport. Enjoy everything Long Beach has to offer, from the Aquarium of the Pacific and Shoreline Village to Rainbow Harbor, local dining, parks, and waterfront recreation. Move in and enjoy the updates today while taking advantage of the parking, flexibility, and future potential this property has to offer.
| Elementary School | Middle School | High School |
|---|---|---|
| Garfield Elementary School | Stephen Middle School | Cabrillo High School |
| Price History | |
|---|---|
| 9/14/2026 | Listed $779,900 |
General Features
| Living Area | 1002 |
|---|---|
| Sewer | Public Sewer |
| Heating | Electric |
| Cooling | Wall/Window Unit(s) |
| Utilities | Cable Available,Electricity Available,Natural Gas Available,Sewer Connected,Water Connected |
| Possession | See Remarks |
| Roof | Common Roof |
| Appliances | Built-In Range,Gas Oven,Gas Range,Gas Water Heater,Refrigerator,Range Hood,Water Softener,Water Purifier,Dryer,Washer |
| Zoning | LBR1N |
| Garage Spaces | 2 |
| Patio/Porch Features | Concrete,Covered,Patio |
| Architectural Style | Ranch |
| Pool Features | None |
| Security Features | Carbon Monoxide Detector(s),Fire Detection System,Smoke Detector(s),Security Lights |
| Construction Materials | Stucco |
| Year Built | 1946 |
| Electric | Standard |
| View | City Lights,Neighborhood |
| Stories Count | 1 |
| Levels | One |
| Property Subtype | Single Family Residence |
| Community Features | Biking,Dog Park,Fishing,Park,Street Lights,Sidewalks |
| Accessibility | Safe Emergency Egress from Home,Parking |
| County | Los Angeles |
| New Construction | false |
| Property Type | Residential |
| HOA | false |
| Attached Garage | false |
| Contingency | Contingent on seller finding replacement property |
| Subdivision Name | Westside/South of Willow (WSW) |
| Facing Direction | East |
| Garage Y/N | true |
| Full Baths | 2 |
| Special Listing Conditions | Standard |
| Status | Active |
| Directions | Cross streets Hill st and Fashion st. |
| High School | Cabrillo |
| City | Long Beach |
| Entry Location | 1 |
| Senior Community Y/N | false |
| High School District | Long Beach Unified |
| Open Parking Spaces | 5 |
| Number Of Units Total | 1 |
| MLS Area | 11 - Westside |
| Lot Size Units | Square Feet |
| Lot Size Square Feet | 5198 |
| Listing Terms | Conventional,FHA,Submit,VA Loan |
| Spa Features | None |
| Elementary School | Garfield |
| Property Attached Y/N | false |
| Land Lease Y/N | false |
| Middle/Junior High School | Stephen |
| Property Condition | Updated/Remodeled,Turnkey |
| Walk Score | 62 |
| Additional Parcels Y/N | false |
| Lease Considered Y/N | false |
| Structure Type | House |
| Living Area Units | Square Feet |
| Standard Status | Active |
| Occupancy Type | Owner |
| Year Built Source | Assessor |
| Tax Lot | 5 |
| Property Sub Type Additional | Single Family Residence |
| PostalCity | LONG BEACH |
Interior Features
| Interior Amenities | Built-in Features,Ceiling Fan(s),Eat-in Kitchen,Open Floorplan,Quartz Counters,Recessed Lighting,All Bedrooms Down,Walk-In Closet(s) |
|---|---|
| Flooring | Laminate,Vinyl |
| Fireplace Features | None |
| Total Stories | 1 |
| Common Walls | No Common Walls |
| Air Conditioning Y/N | true |
| Heating Y/N | true |
| Window Features | Double Pane Windows |
| Fireplace Y/N | false |
| Laundry Features | Washer Hookup,Electric Dryer Hookup,Gas Dryer Hookup,Inside,Laundry Closet,Laundry Room,Stacked |
| Total Bedrooms | 3 |
| Entry Level | 1 |
| Main Level Bedrooms | 3 |
| Main Level Bathrooms | 2 |
| LivingAreaSource | Assessor |
| Total Baths | 2 |
Exterior Features
| Fencing | New Condition,Wood |
|---|---|
| Parking Features | Door-Multi,Driveway,Garage,Paved,RV Potential,RV Access/Parking |
| Lot Features | Near Public Transit,Rectangular Lot |
| Water Source | Public |
| Total Parking | 7 |
| Lot Size Area | 5198 |
| Foundation Details | Slab |
| Spa | false |
| Lot Size Acres | 0.1193 |
| Road Surface Type | Paved |
| Private Pool | false |
| Lot Size Source | Assessor |
| Road Frontage Type | City Street |
Amenities
- Foreclosure
- Views
- Short Sale
- New Construction
- Adult 55+
- Lease To Own
- No HOA Fees
- Furnished
- Primary On Main
- Air Conditioning
- Seller Finance
- Green
- Fixer Upper
- Horse
- Golf
- Fireplace
- Deck
- Garage
- Basement
- Pool
Property vs Single Family Average in 90810
Price
Year Built
Walkscore
 Based on information from California Regional Multiple Listing Service, Inc. as of September 15, 2026 6:35 PM UTC This information is for your personal, non-commercial use and may not be used for any purpose other than to identify prospective properties you may be interested in purchasing. Display of MLS data is usually deemed reliable but is NOT guaranteed accurate by the MLS. Buyers are responsible for verifying the accuracy of all information and should investigate the data themselves or retain appropriate professionals. Information from sources other than the Listing Agent may have been included in the MLS data. Unless otherwise specified in writing, Broker/Agent has not and will not verify any information obtained from other sources. The Broker/Agent providing the information contained herein may or may not have been the Listing and/or Selling Agent.
 Last updated: September 15, 2026 6:23 PM UTC Property Information © 2026
  Bay East ©2026. CCAR ©2026. bridgeMLS ©2026. Information Deemed Reliable But Not Guaranteed. This information is being provided by the Bay East MLS, or CCAR MLS, or bridgeMLS. The listings presented here may or may not be listed by the Broker/Agent operating this website. This information is intended for the personal use of consumers and may not be used for any purpose other than to identify prospective properties consumers may be interested in purchasing. Data last updated at September
 Based on information from California Desert Association of Realtors as of September 15, 2026 5:59 PM UTC The information being provided by California Desert Association of Realtors, SoCalMLS, CRISNet MLS, and CARETS is for the consumer's personal, non-commercial use and may not be used for any purpose other than to identify prospective properties consumer may be interested in purchasing. Any information relating to real estate for sale referenced on this web site comes from the Internet Data Exchange
 This information, including square footage, while not guaranteed, has been acquired from sources believed to be reliable. Listings on this page identified as belonging to another listing firm are based upon data obtained from the SFAR MLS, which data is copyrighted by the San Francisco Association of REALTORS©, but is not warranted.
 All data, photos, visualizations, and information regarding a property, including the property's compliance with state and local legal requirements and all measurements and calculations of area, have been obtained from various sources, and may include such material that has been generated by use of artificial intelligence. Such information and material have not been and will not be verified for accuracy by the listing broker or the multiple listing service, and are not guaranteed as complete, accurate or reliable. Such information and material should be independently reviewed and verified for accuracy. This information and material are intended for the personal use of consumers and may not be used for any purpose other than to identify prospective properties consumers may be interested in purchasing. Copyright ©2026 Bay Area Real Estate Information Services, Inc. All Rights Reserved.
 All information deemed reliable but not guaranteed. All properties are subject to prior sale, change or withdrawal. Neither listing broker(s) or information provider(s) shall be responsible for any typographical errors, misinformation, misprints and shall be held totally harmless. Listing(s) information is provided for consumer's personal, non-commercial use and may not be used for any purpose other than to identify prospective properties consumers may be interested in purchasing. The data relating
